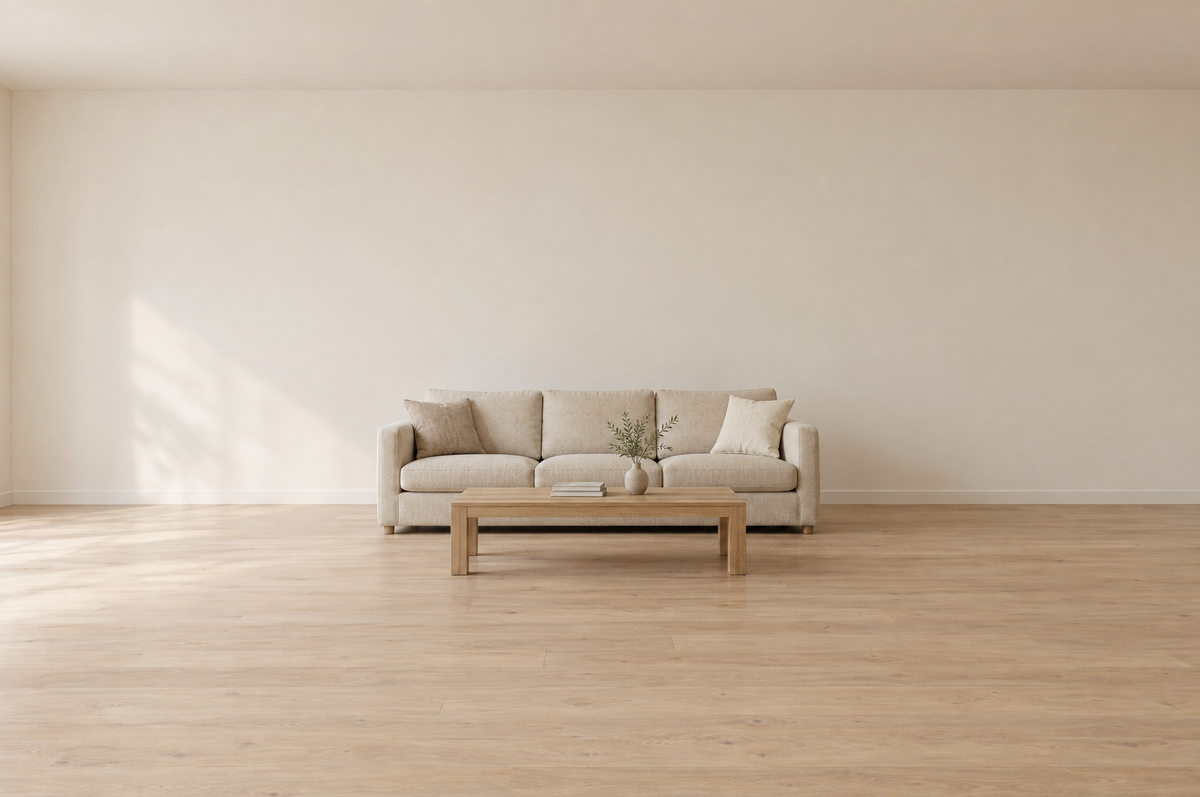
How Far Should a Coffee Table Be From the Couch? Gap, Depth and Height
Leave 14 to 18 inches between the front of the couch and the near edge of the coffee table. That gap is close enough to reach a mug without standing up, and wide enough to walk through and to get your shins past when you stand. Below 12 inches the table blocks your legs. Past 20 inches you lean forward to reach anything, and the two pieces stop reading as one group.
The 14 to 18 inch range is the easy part. The part that actually decides whether a coffee table works in your room is the total floor depth the pair uses up, and that depends on numbers printed on the listing: how deep the sofa is, and how deep the table is. Here is how to work it out before you order.
Why 14 to 18 inches, and not more
The range comes from how people sit. Reaching a glass from a seated position is comfortable out to roughly 18 inches of forward reach. Getting out of a low seat needs room for your shins to swing forward, which is about 12 inches at minimum. Those two limits overlap between 14 and 18 inches, which is why interior designers have landed on that window for decades.
Pick your number inside the range based on how the room gets used. Choose 14 to 15 inches if the table is mostly a surface for drinks and the sofa is the main seat in the room. Choose 17 to 18 inches if people regularly walk between the sofa and the table, or if anyone in the house has trouble getting up from a low seat. If you need a genuine walking route in that space rather than an occasional squeeze, stop treating it as a gap and give it 30 inches, which is the standard minimum for a walkway between furniture.
Measure the whole footprint, not just the gap
Most coffee table mistakes are not gap mistakes. They are depth mistakes. A sofa pushed to the wall, plus the gap, plus the table depth, is the floor you have committed before anyone walks anywhere. Depth is published in the specifications on each listing, so you can add it up in advance.
Using a 16 inch gap, the middle of the range:
| Couch (published depth) | Gap | Table (published depth) | Floor used, wall to far table edge |
|---|---|---|---|
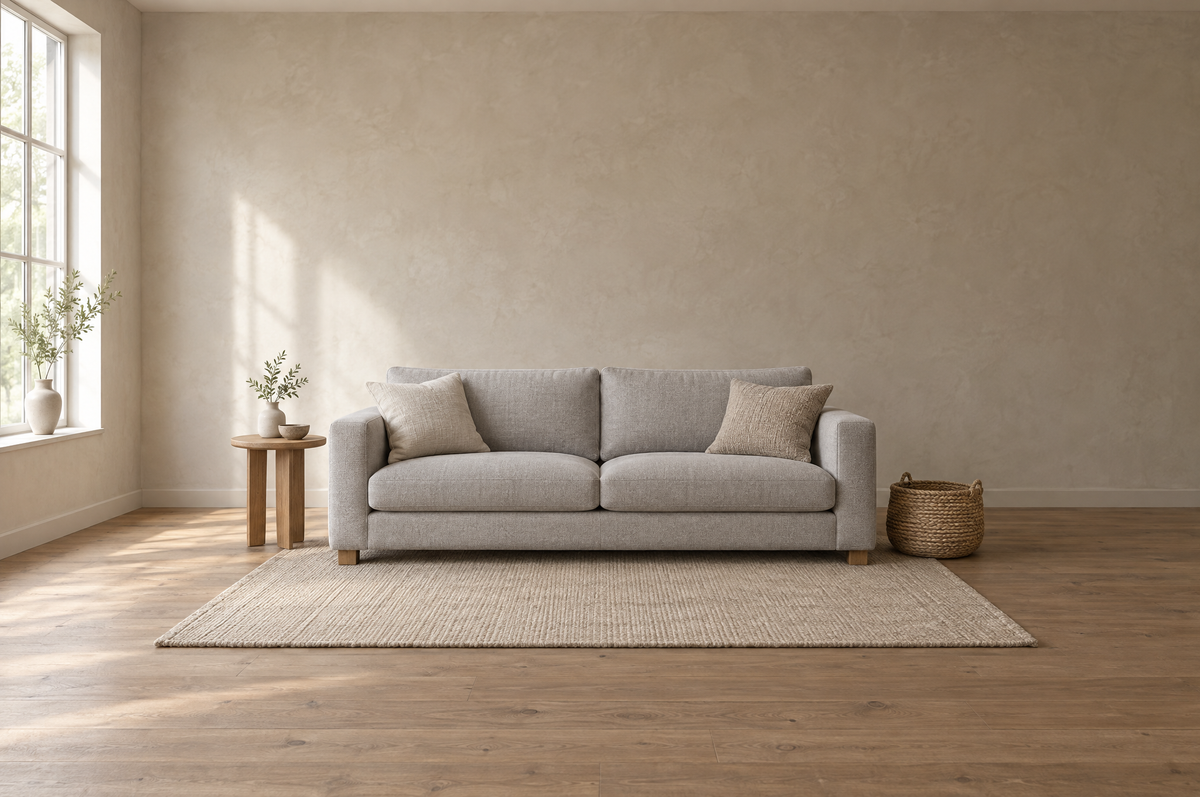
| White 3-Seat Couch, 79 in wide (31 in deep) | 16 in | Walnut Rectangular, 47.2 in (23.6 in deep) | 70.6 in |
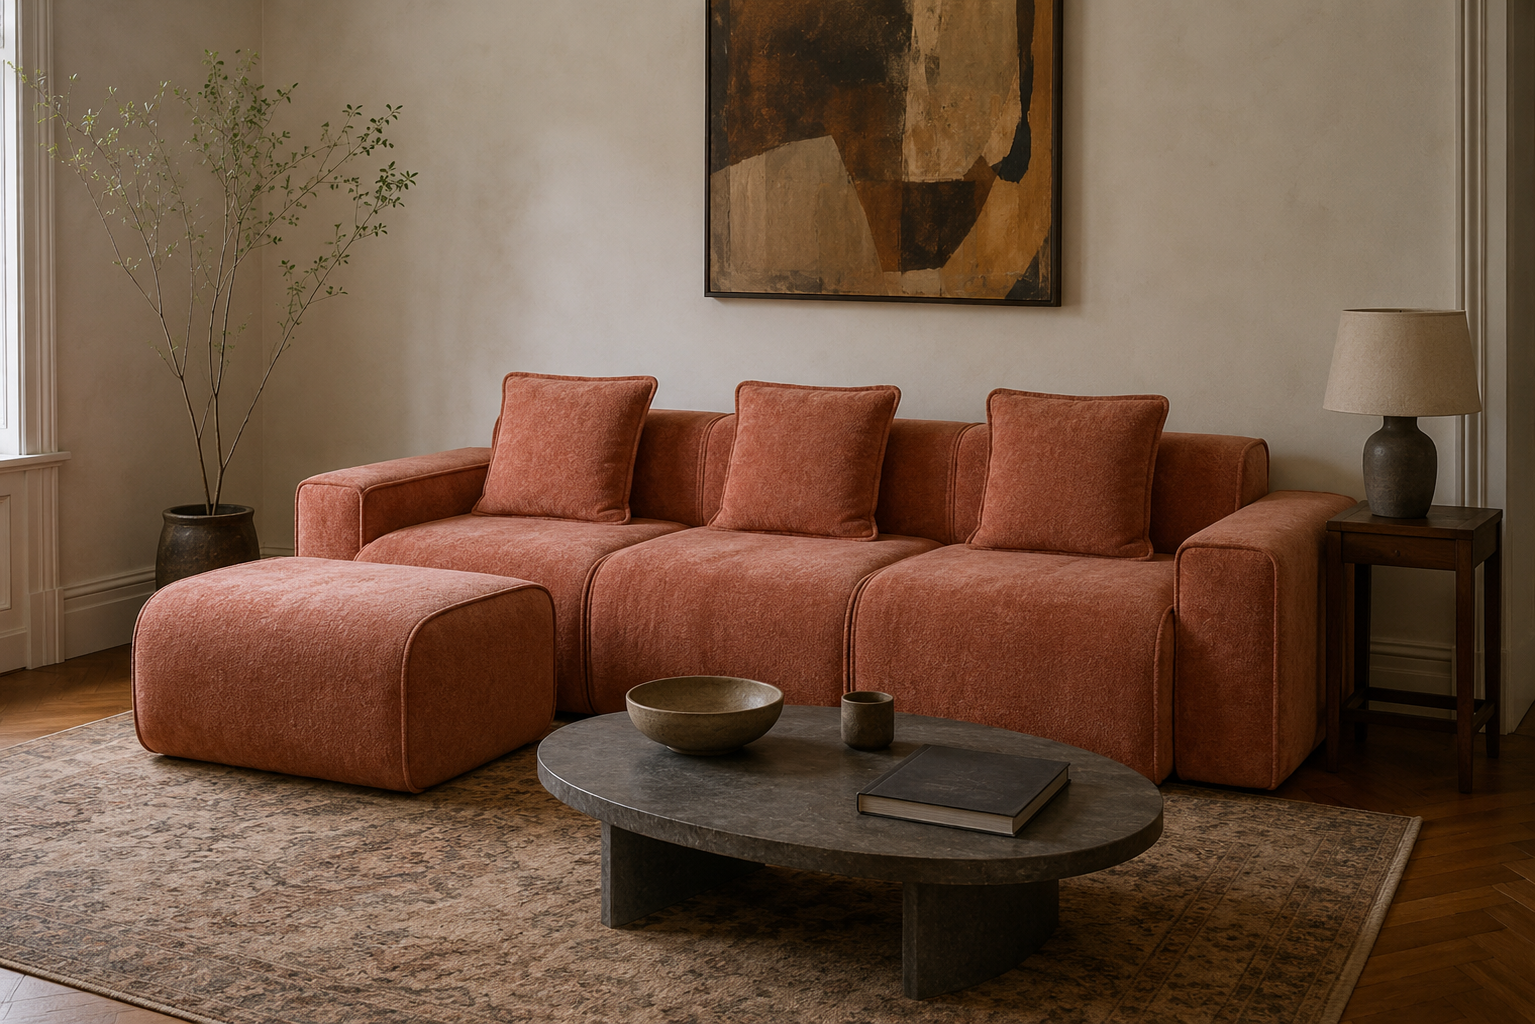
| Camel Boucle 3-Seat Curved Sofa, 78.9 in wide (35.4 in deep) | 16 in | Walnut Rectangular, 47.2 in (23.6 in deep) | 75 in |
| White 3-Seat Couch, 79 in wide (31 in deep) | 16 in | Walnut Round, 31.5 in (31.5 in deep) | 78.5 in |
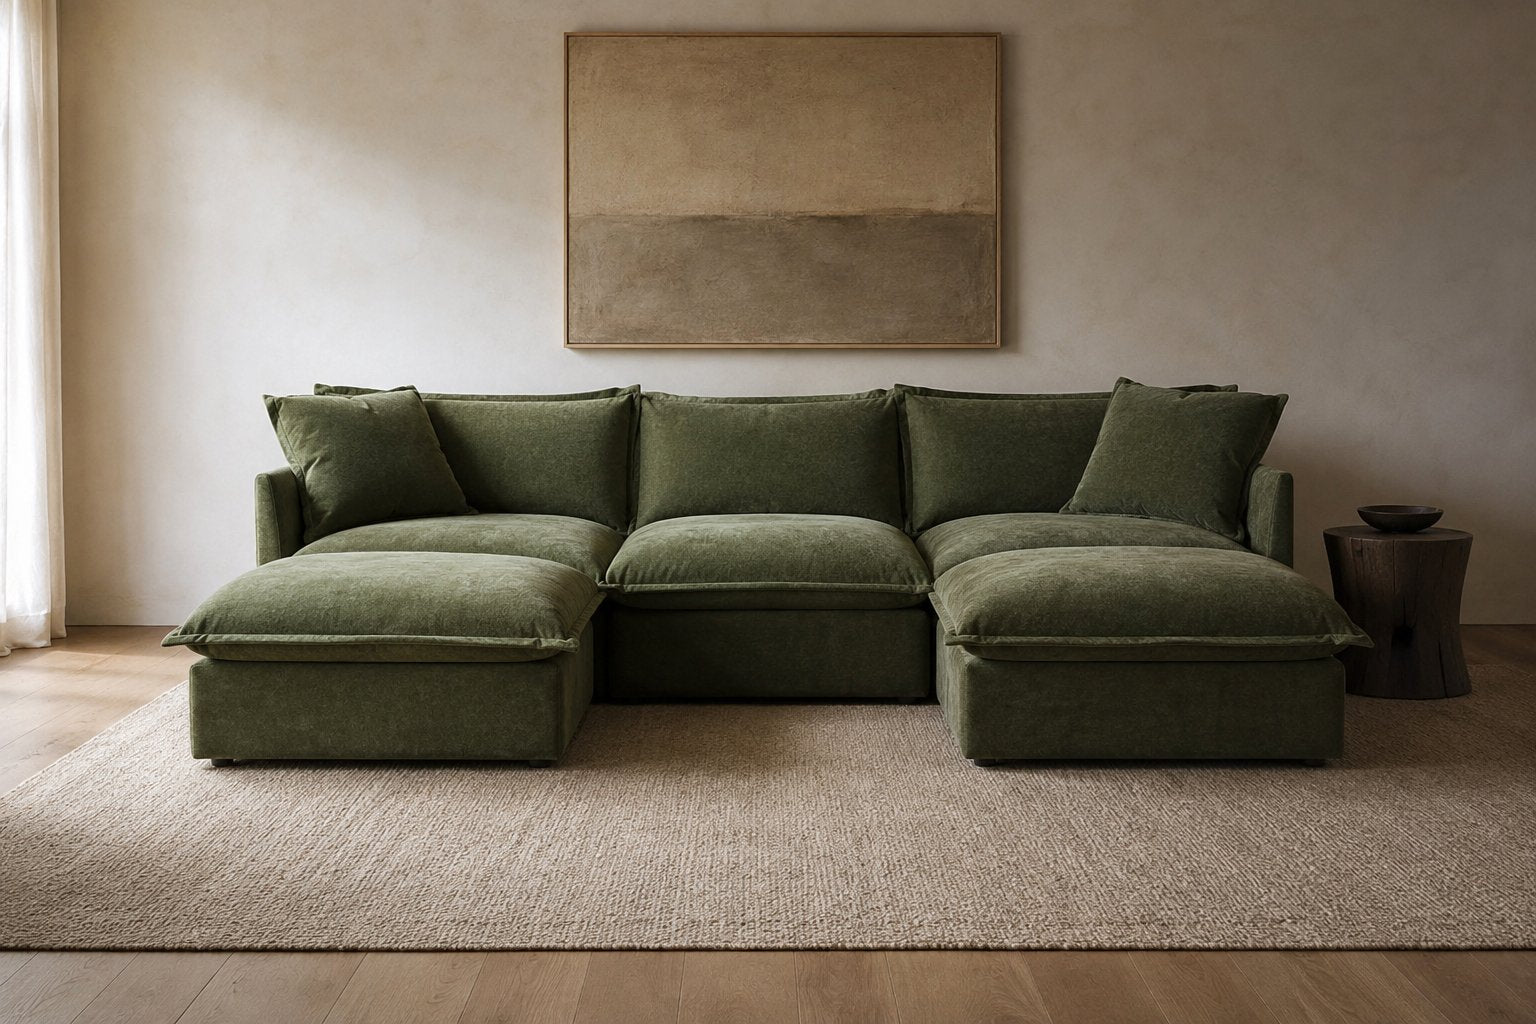
| Green Corduroy L-Shaped Sectional, 103.2 in wide (67.8 in deep) | 16 in | Walnut Rectangular, 47.2 in (23.6 in deep) | 107.4 in |
Then add the walkway. A 30 to 36 inch path past the table brings the first three rows to roughly 100 to 115 inches, call it 8 and a half to 9 and a half feet from the wall. The sectional row needs about 11 and a half feet. If your room measures 10 feet from the sofa wall to the opposite wall, a deep sectional and a coffee table and a route past them will not all fit, and no amount of choosing the right gap fixes that.
Table shape changes the floor it eats
Two tables with the same headline size can use very different amounts of floor, because for a round table the depth and the width are the same number.
| Shape | Example | Published size | Floor depth used |
|---|---|---|---|
| Rectangular | Walnut Rectangular Coffee Table, 47.2 in | 47.2 in W x 23.6 in D x 16.3 in H | 23.6 in |
| Oval | Walnut Solid Wood Oval Coffee Table with Storage, 47.2 in | 47.2 in W x 22.1 in D x 16.5 in H | 22.1 in |
| Round | Walnut Round Coffee Table, 31.5 in, Fluted Drum | 31.5 in W x 31.5 in D x 13.4 in H | 31.5 in |
The round table is the smallest of the three by surface area and the largest by floor depth. It uses nearly 8 inches more front to back than the rectangle, which is why rounds often feel cramped in narrow rooms even though they look dainty. Ovals are the efficient shape here: the 47.2 inch oval above is the same width as the rectangle and 1.5 inches shallower.
Length matters too, and the convention is that a coffee table runs about half to two thirds the length of the sofa. For a 79 inch couch that is 40 to 53 inches, so a 47.2 inch table sits comfortably in range. A 31.5 inch round in front of the same couch is 40 percent of its length, which reads undersized on its own. If you want a round, either go up in diameter or treat it as one of a pair.
Sectionals and chaises: measure from the seat you sit in
On an L-shaped sectional, the published depth is the depth of the whole L, not the depth of the part you put your back against. The Green Corduroy L-Shaped Sectional is 67.8 inches deep overall, but the long run you actually sit on is a normal sofa depth. Measure the 14 to 18 inches from the front of that long run, and let the chaise set the table's side position instead.
Two practical consequences. First, the table sits off center relative to the overall sectional, pushed away from the chaise, and that is correct rather than a mistake. Second, a long rectangular table often fights a chaise, because the chaise already occupies the floor where the table would extend. In that layout a smaller square or round table in the inner corner of the L usually works better, or a pair of smaller tables you can slide apart. You can see the depth figures for each configuration on the sectionals listings before you commit to a table shape.
Height is the other half of the fit
Distance and height work together. The usual guidance is that the table top lands within about 4 inches of the sofa seat height, and slightly lower reads better than slightly higher. Seat height is published in the specifications on listings where the supplier provides it. Two examples from the catalogue: the Blue Chenille L-Shaped King Sleeper Sectional has a 17 inch seat height, and the Green Chenille L-Shaped Sleeper Sectional has a 17.8 inch seat height.
Against a 17 inch seat, the Walnut Rectangular Coffee Table at 47.2 inches sits 16.3 inches high, which is 0.7 inches below the seat and close to ideal. The 13.4 inch tall fluted drum table is 3.6 inches below that same seat, still inside the 4 inch window but at the low end, so drinks sit noticeably below your hand. A table taller than the seat tends to block the sightline across the room and makes the seating feel walled in.
If your table is too low for comfort, the gap can compensate slightly. Pulling a low table in to 14 inches shortens the reach and takes some of the lean out of it. That does not work in reverse, so a table that is too tall stays too tall.
What to give up first in a small room
When the numbers do not fit, there is an order of operations that keeps the room usable.
- Shrink the table before the gap. A shallower table costs you surface area. A gap under 12 inches costs you the ability to stand up comfortably, which you notice every single day.
- Switch rectangular to oval. Same width, a little less depth, and the rounded ends stop bruising shins on a tight walkway.
- Trade one table for two small ones. Two tables you can separate let you open a path when you need one and close it when you do not. A fixed 47 inch slab cannot do that.
- Consider an upholstered ottoman instead. An ottoman such as the 50.8 inch Ivory Boucle Storage Ottoman is 19.4 inches deep, shallower than most rectangular coffee tables, and doubles as seating when people visit. The trade is that you need a tray for drinks.
- Pull the sofa off the wall last. Floating the sofa forward 4 inches looks deliberate and buys you nothing, because the depth you need is still the same.
How to check it before you order
Three steps, about ten minutes, and far cheaper than a return.
- Tape the footprint. Mark the table's published width and depth on the floor with painter's tape, positioned at the gap you plan to use. Live with it for a day.
- Walk the route you actually walk. Carry something in both hands and go from the doorway to the far seat. If you turn sideways, the gap is too tight.
- Stack books to the published height. A pile of hardbacks at 16 inches tells you in thirty seconds whether the height sits right against your sofa seat.
Shopping with the tape still on the floor also makes filtering easier. Browse the coffee tables and compare published depth against the number you taped out, rather than guessing from photographs. Photographs are shot to flatter proportions and are the single least reliable way to judge whether something fits.
Frequently asked questions
How far should a coffee table be from the couch?
Leave 14 to 18 inches between the front edge of the couch and the near edge of the coffee table. Use 14 to 15 inches when the table is mainly a surface for drinks, and 17 to 18 inches when people walk between the two or need extra room to stand up. If the space has to work as a real walking route, give it 30 inches instead, which is the standard minimum walkway between furniture.
Is 24 inches too far between a coffee table and the sofa?
For reaching, yes. At 24 inches most people have to stand up or lean well forward to put a glass down, and the sofa and table stop reading as one group. A 24 inch gap is reasonable only when you deliberately want a walking path through that space, since it clears the usual 14 to 18 inch range and approaches the 30 inch walkway minimum.
How much space do you need between a sofa and a coffee table in a small living room?
Keep 14 inches and shrink the table rather than closing the gap. Below 12 inches you cannot get your shins past the table when you stand, which is the failure people notice daily. In a small room the better moves are a shallower or oval table, or two small tables you can slide apart when you need a path.
How far should a coffee table be from a sectional with a chaise?
Measure 14 to 18 inches from the front of the long run you sit against, not from the published overall depth of the sectional. The overall depth includes the chaise, which sticks out into the room. The table then sits off center relative to the whole sectional, pushed away from the chaise, and a square or round table in the inner corner of the L usually fits better than a long rectangle.
Should a coffee table be lower than the sofa seat?
Slightly lower is the safer choice. Aim for a table top within about 4 inches of the sofa seat height, and prefer the low side of that window. A table taller than the seat blocks the sightline across the room and makes the seating feel walled in. A 16.3 inch table against a 17 inch seat height sits 0.7 inches below it, which is close to ideal.
What if the coffee table I order turns out to be the wrong size?
Two Seventy Nine accepts returns within 30 days, and return shipping is paid by the customer. Outbound shipping is free. That is exactly why taping the footprint on the floor before ordering is worth ten minutes: checking the published depth against your own room costs nothing, and a return on a 52 pound table does not.
Sources and method
All product dimensions in this article are taken from the written supplier specifications attached to each listing in the Two Seventy Nine catalogue, which is the same data published on the product pages. Those are supplier figures rather than measurements taken in house, so treat them as accurate to roughly a quarter inch and measure your own room with a little margin.
The 14 to 18 inch gap, the 30 to 36 inch walkway, the 4 inch height window and the half to two thirds length guideline are long-standing design conventions, not building standards or legal requirements. They are published in this form by Apartment Therapy's living room measurement guide among others. Conventions describe what suits most people at average height in average rooms. If you are notably tall or short, or the room is unusual, your own tape measure outranks any of these numbers.